

12035 RicasoliPorter Ranch, CA 91326
Mortgage Calculator
Monthly Payment (Est.)
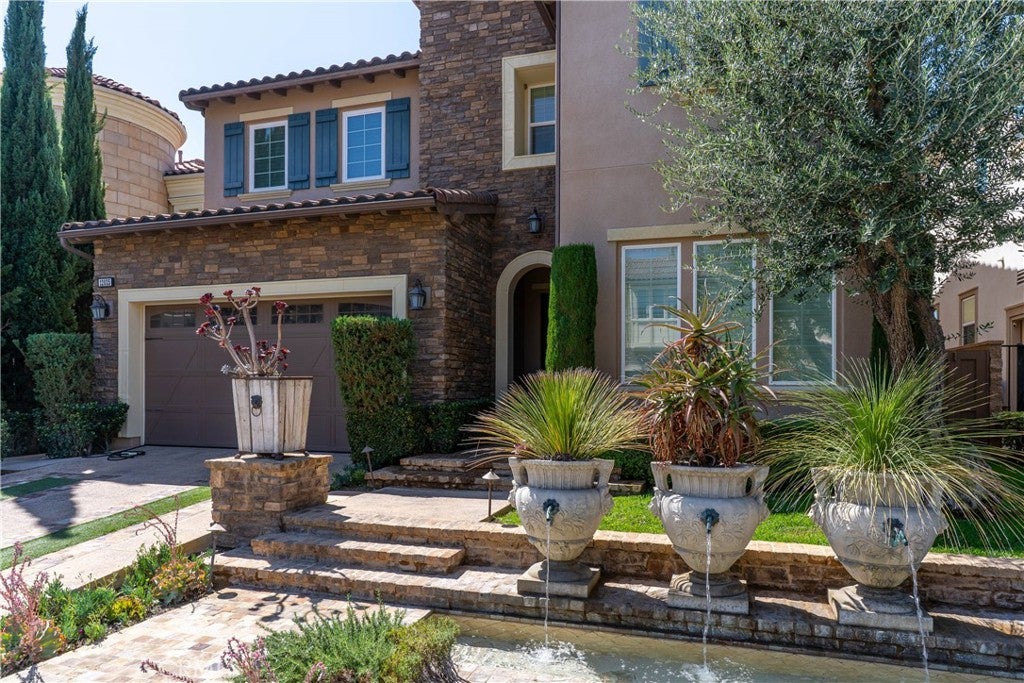
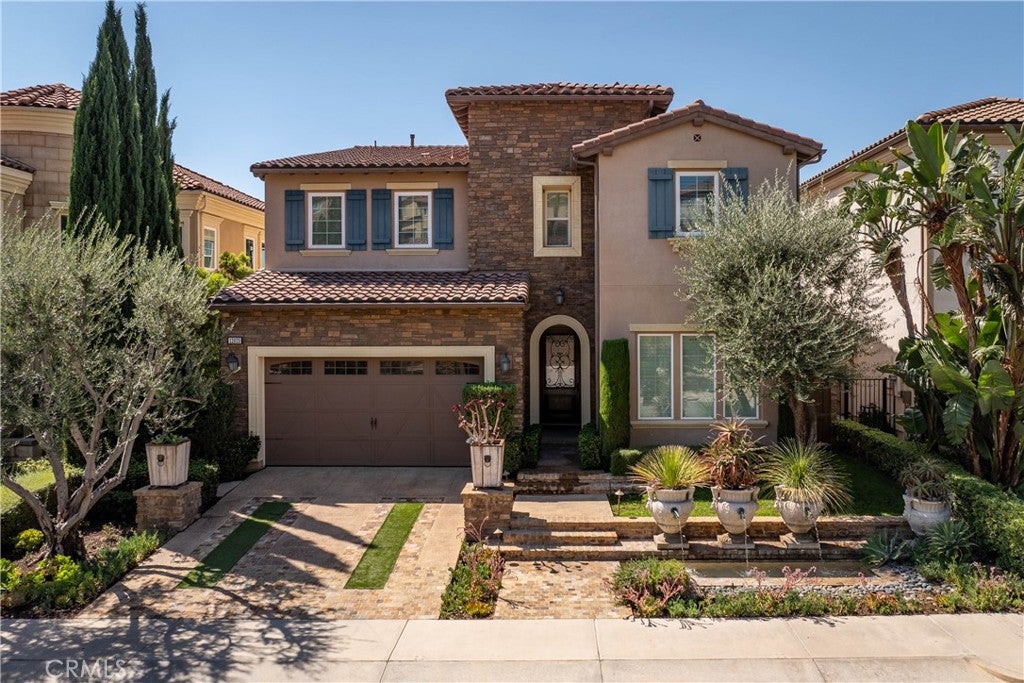
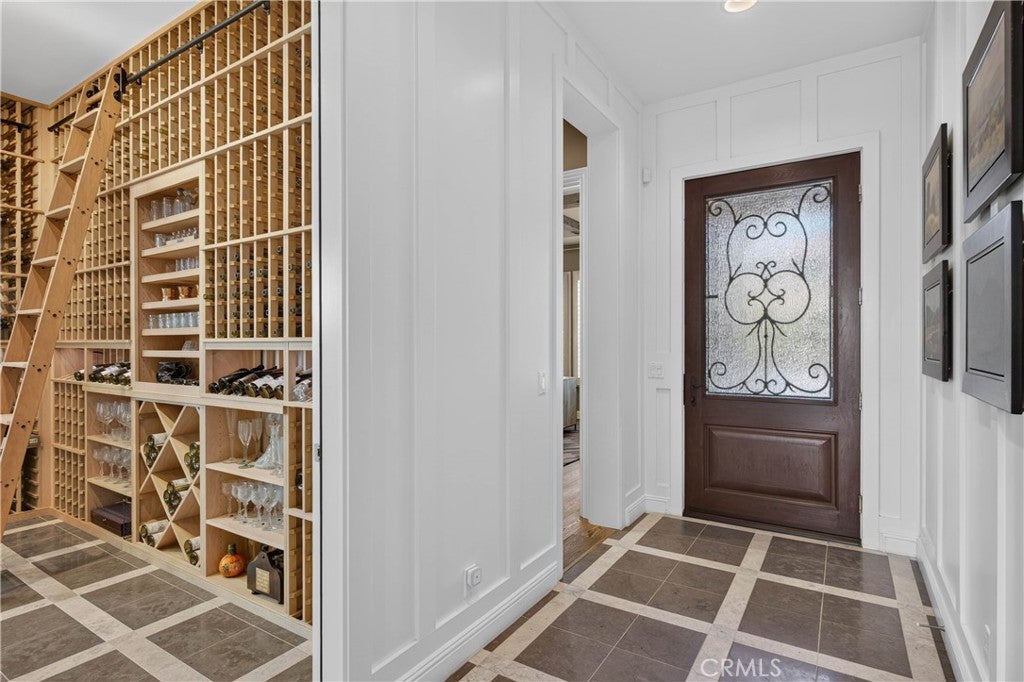
Enter an interest rate to see your estimated monthly payment.Set against sweeping canyon, mountain, sunset and city-light views in Bella Vista’s sought-after Bluffs Collection, this former Madison model offers 5 bedrooms, 6 baths and approximately 4,214 square feet. Designer finishes, custom built-ins, detailed cabinetry and woodwork, statement lighting and a floor plan bring together showcase-home detail and spaces for everyday living and entertaining. Stone steps lead through custom landscaping, pottery and trickling fountains to the covered entry. A dramatic two-story foyer features striking inlaid wood and stone flooring and a sweeping staircase. The formal dining room is framed by a glass-enclosed wine room with floor-to-ceiling bottle storage. A private office and full guest suite complete the flexible main level. The expansive kitchen is designed for gathering, with custom cabinetry, a substantial center island, abundant storage and a generous walk-in pantry. The adjoining breakfast area fills with natural light and opens to the family room. Tri-fold glass doors disappear to connect the spaces to the outdoors, extending the kitchen, breakfast area and family room to a covered patio centered around a fireplace. The redesigned backyard takes full advantage of the panoramic views. A custom barbecue center beneath its own pavilion features a built-in barbecue, sink, refrigerator, concealed trash storage and a marble counter with waterfall edge. The saltwater pool is enhanced by cascading water features, custom lighting and underwater speakers, while an integrated sound system carries music throughout the outdoor spaces. Pool, lawn, patio and dining areas create a cohesive setting for gatherings or quiet evenings by the fire. Upstairs, a central loft offers space to gather, work or unwind, with secondary bedrooms on one side and the primary suite privately positioned on the other. The primary retreat features custom millwork, a fireplace, a beautifully appointed bath and an expansive covered balcony, with views across the surrounding hills and valley to the city lights beyond. Near Sierra Canyon School and The Vineyards at Porter Ranch, the home offers access to the area’s dining, shopping and entertainment. For buyers considering nearby new construction, this beautifully finished, fully landscaped former model is move-in ready, with pool, outdoor kitchen, window coverings, designer lighting and extensive custom details already complete.
| 4 hours ago | Listing first seen on site | |
| 12 hours ago | Listing updated with changes from the MLS® |

This information is for your personal, non-commercial use and may not be used for any purpose other than to identify prospective properties you may be interested in purchasing. The display of MLS data is usually deemed reliable but is NOT guaranteed accurate by the MLS. Buyers are responsible for verifying the accuracy of all information and should investigate the data themselves or retain appropriate professionals. Information from sources other than the Listing Agent may have been included in the MLS data. Unless otherwise specified in writing, the Broker/Agent has not and will not verify any information obtained from other sources. The Broker/Agent providing the information contained herein may or may not have been the Listing and/or Selling Agent.
Did you know? You can invite friends and family to your search. They can join your search, rate and discuss listings with you.